
-
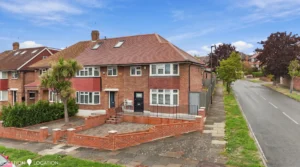
Morton Way, London, N14
£700,000In Excess OfJoin us for the property launch on Saturday 10th October 2026- contact us book your viewing.
This beautifully presented three bedroom semi detached house offers a fantastic opportunity for buyers seeking a stylish, chain free home that has been recently refurbished throughout to a high modern specification.
The property is thoughtfully arranged to provide spacious and flexible living accommodation, making it ideal for families. Upon entering, you are welcomed by a bright entrance hall that leads to the front lounge with large bay window, downstairs w/c and laundry room. Towards the end of the hallway is the generous 19ft kitchen and dining area, designed for both everyday living and entertaining.
The kitchen is fitted with contemporary units and integrated appliances, complemented by ample space for a dining table, creating a sociable hub at the heart of the home. The sliding patio doors open up the space onto the 50ft rear garden - partially paved for dining and the rest landscaped for everyone to enjoy.
Upstairs, the property boasts three well sized bedrooms with bespoke wardrobes in each. The family bathroom features sleek fittings and a stylish finish, ensuring a touch of luxury for daily routines.
This home benefits from double glazing and efficient heating throughout, contributing to its impressive EPC B rating, which ensures lower running costs and energy efficiency for the future owner.
The property is conveniently located within easy reach of Arnos Grove underground station, offering swift access to central London and surrounding areas, making commuting straightforward and stress free. Local amenities, schools, and shopping facilities are also close by, ensuring that daily needs are well catered for. This attractive, turn key property is offered to the market with no onward chain, allowing for a smooth and speedy transaction. Whether you are looking for your first family home or seeking to upsize to a modern, low maintenance property in a popular residential area, this house is sure to impress with its combination of space, style, and convenience. Early viewing is highly recommended to appreciate all that this superb home has to offer.
-
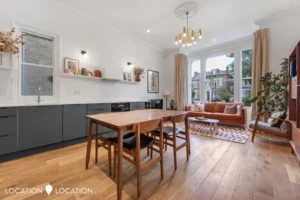
Cazenove Road, London, N16
£700,000An architecturally remodelled period conversion with excellent proportions, high-end design and a private south-facing garden, ideally positioned on Cazenove Road, N16, directly opposite the popular Jubilee Primary School.
Spanning approximately 800 sq. ft. across the raised ground floor, the property has been thoughtfully reconfigured with an architect to create a generous open-plan kitchen and living space, flooded with natural light and enhanced by unusually high ceilings. The contemporary kitchen sits beautifully alongside the original period character, while wooden flooring with acoustic underlay runs throughout.
A separate utility and laundry room adds practical storage, and two well-proportioned bedrooms feature bespoke floor-to-ceiling wardrobes. A further nursery or study gives flexibiliy, too. Additional improvements include a fully renovated bathroom, replacement radiators and bespoke luxury thermal curtains. There is also a private south-facing garden, which enjoys excellent light throughout the day.
The apartment benefits from a share of freehold, secure and well-managed communal areas, a strong sense of community among residents and off-street parking available on a first come, first served basis.
The location is exceptionally convenient, with Stoke Newington Overground around five minutes away on foot and Church Street, Stoke Newington High Street and Abney Park all within easy reach. Springfield Park, Clissold Park and Hackney Downs are also nearby, making this a superbly connected and well-positioned home for both family life and enjoying everything Stoke Newington has to offer.
-
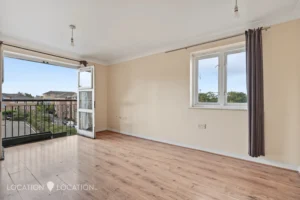
Buxhall Crescent, London, E9
£375,000In Excess OfThis spacious and chain-free two bedroom apartment spans across 681 SQFT (approx.) of well-proportioned living space on the second floor of a purpose-built block, set on a quiet residential street in E9.
The property comprises a bright and generously sized reception room with a large west-facing Juliet balcony, two double bedrooms, a separate kitchen/diner and a family bathroom. There is also permit off-street parking available within the development.
Ideally located for the best of Hackney, the property is just a short walk from the vibrant Chatsworth Road and Lower Clapton Road, with a great selection of cafés, restaurants and local amenities close by. Transport links are also excellent, with Homerton Overground Station within easy reach and Hackney Wick Station nearby.For those who enjoy the outdoors, the Olympic Park and Village, Hackney Marshes, Millfields Park and the River Lea are all easily accessible, offering plenty of green space and opportunities for walking, cycling and leisure.
-
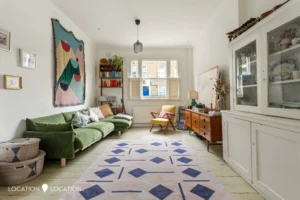
Nevill Road, London, N16
£850,000A rare find on one of Stoke Newington's most sought-after streets, this beautifully appointed garden maisonette offers 860 sq. ft. of characterful living across two floors. High ceilings, generous sash windows, original period details and flexible accommodation creates a home of real warmth and elegance - while a private, landscaped west-facing garden completes the picture perfectly.
The lower ground floor provides a peaceful retreat, with two double bedrooms, a flexible third room ideal as a home office or nursery, and a well-designed bathroom. Upstairs, the raised ground floor opens into a spectacular 25-foot through kitchen and living space - bright, sociable and effortlessly suited to everything from quiet weekday mornings to weekend entertaining. There’s a separate WC, too.
Held on a share of freehold with a long underlying lease and potential to extend (subject to consents), this is a home built to last.
Nevill Road sits at the heart of Stokey life - Allen Road's independent cafés and boutiques, the buzz of Church Street and Stoke Newington High Street, and the green expanse of Butterfield Green are all moments away. Excellent schools, nurseries and swift City connections complete an exceptionally strong package for a first home.
-
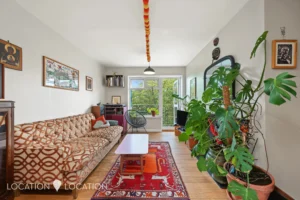
Queen Elizabeths Close, London, N16
£475,000In Excess OfPerched on the fifth floor with sweeping views over Clissold Park, this beautifully proportioned two bedroom apartment offers a rare chance to own a bright, purpose built home on one of Stoke Newington's most desirable streets. With its own private balcony and functional configuration, this is a fantastic first home for buyers wanting space, light and a park on their doorstep.
Set within a well maintained purpose built block on Queen Elizabeth's Close, the apartment spans approximately 670 sq. ft. and has been thoughtfully laid out to make the most of every room. The generous reception space is filled with natural light and opens onto a private balcony, perfect for morning coffee or unwinding in the evening while looking out over the green expanse of Clissold Park. Both bedrooms are well sized and nicely proportioned, and the overall flow of the apartment feels calm, considered and easy to live in, whether you're after a comfortable first purchase or a smart addition to a portfolio.
Queen Elizabeth's Close sits in the heart of Stoke Newington, a neighbourhood loved for its independent shops, relaxed cafes and strong community feel. Clissold Park is right on your doorstep, offering tennis courts, a paddling pool, a cafe and wide open green space, while Church Street and the wider Stoke Newington high street are a short stroll away, packed with restaurants, bars and boutiques. Transport links are excellent too, with Stoke Newington and Rectory Road overground stations both close by, making this a brilliant base for those who want village charm with easy access into central London.
-
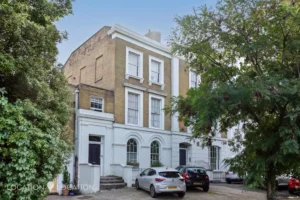
Albion Road, London, N16
£775,000Set in one of Stoke Newington's most sought-after locations, just off Church Street and moments from the green expanse of award-winning Clissold Park, this 860 sq. ft. garden maisonette offers a wonderful combination of excellent proportions and thoughtful design throughout.
With its own private entrance, this beautifully arranged home immediately feels like a house rather than a flat, offering a sense of privacy and independence. The living accommodation is generously proportioned and well laid out, flowing through from a stylish integrated kitchen. The charming and spacious private rear garden - a true suntrap in the warmer months - offers a secluded outdoor retreat perfect for entertaining, gardening or wiling away weekend afternoons.
Practical benefits include an external storage cupboard, off-street parking (allocated on a first come, first served basis), and the peace of mind of a share of freehold with 957 years remaining on the underlying lease.
The location is hard to beat. Church Street's array of independent cafés, restaurants, boutiques and the excellent farmers' market are just around the corner, while Clissold Park provides 22 hectares of beautiful green space, complete with a deer enclosure, café, tennis courts and splash pad. The property also falls within the catchment for several outstanding local schools, making it an ideal choice for families, down-sizers and investors alike.
-
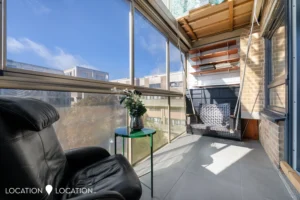
Therfield Court, Brownswood Road, N4
£600,000In Excess OfThis three-bedroom maisonette combines generous living space, a south-facing winter garden balcony, and an elevated fourth and fifth floor setting. Arranged across two storeys and entered on the fourth floor, it spans 992 sq. ft. Offered chain-free, with appliances and furniture included (if of interest), the property is presented in move-in ready condition.
The entrance level features a hallway with large built-in storage cupboards, under-stair space for coats and shoes, a guest WC, and a separate eat-in kitchen. Upstairs comprises three double bedrooms, each newly carpeted with built-in wardrobes served by a family bathroom with bath and integrated shower. Large double-glazed windows offer views over the treetops and Victorian rooftops towar Alexandra Palace, perfectly framing the Castle. The private south-facing, double-height winter garden is bathed in natural light all day. It functions as an enclosed, glass-fronted sun trap through the colder months for year-round entertaining, relaxation, or just coffee in the hanging chair, while the wide sliding windows open fully in summer to create an indoor-outdoor balcony overlooking the courtyard.
Therfield Court features two secure building entrances, a phone entry system, two lifts, and private parking (with permits available through Hackney Council). The enclosed communal courtyard garden provides a safe, visible play space for children within clear sight of the balcony, alongside mature trees, lockable bicycle storage, a garden shed, a community gardening club, and private raised planter beds.
The property sits immediately next to the award-winning Clissold Park, with its cafés, 10 floodlittennis courts, and new children's splash park. Everyday essentials are on hand with Sainsbury's, local grocers, takeaways, a pharmacy, and neighbourhood cafes just a 2-minute walk away. Stoke Newington Church Street, with its independent restaurants, boutiques, and weekend markets, is a short stroll away, as is Blackstock Road (rated one of TimeOut's "Coolest Streets n the World 2025").
Nearby recreation includes The Castle Climbing Centre, the West Reservoir Centre for sailing, kayaking, and open-water swimming, and the walking trails of Woodberry Wetlands. Outstanding primary schools in the immediate vicinity include Ambler and Grazebroo (catchment areas may vary year on year). For commuting into the City and West End, Finsbury Park (Underground and National Rail) and Manor House are a 10-minute walk, while Canonbury Overground is a pleasant walkable distance:
Direct National Rail services from Finsbury Park reach Old Street and Moorgate or Bank in roughly 12 to 15 minutes. Direct access via the Victoria Line to King's Cross in around 5 minutes and Oxford Circus in around 10 minutes. Direct Piccadilly Line routes run through Covent Garden and straight out to Heathrow Airport.
Tenure: Leasehold | 88 yrs left
Ground rent: £9 per annum (fixed nominal ground rent)
Service charge: TBC
Council tax: Band C (London Borough of Hackney)
Internal area: 992 sq.
-
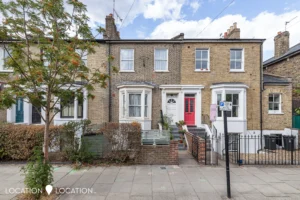
Middleton Road, E8
£775,000In Excess OfJoin us for the property launch on Saturday 26th September 2026- contact us to reserve your private viewing.
This beautifully presented two-bedroom flat is perfectly positioned just a short stroll from both London Fields Park, station, as well as the vibrant Broadway Market, making it ideal for those seeking a lively yet convenient lifestyle.
Step through your own private entrance and discover a thoughtfully designed split-level layout, with one bedroom on the lower ground and another on the raised ground floor, providing a sense of privacy and flexibility for resident & guests. The main bedroom impresses with a generous amount of bespoke fitted wardrobe space, ensuring you have plenty of room for all your belongings. Throughout the flat, you will find custom storage solutions that blend seamlessly with the stylish décor, helping to keep your living spaces clutter-free.
The separate reception room is a welcoming space to relax, featuring a charming window seat and additional storage, perfect for unwinding with a good book. The spacious kitchen/diner is a real highlight, complete with a bright conservatory area that fills the room with natural light and parque flooring, creating a wonderful atmosphere for cooking, dining, and entertaining. To complete this ideal home is the large rear garden which is accessed through the conservatory offering a fantastic space for dining al fresco in the warmer months.
The bathroom is both elegant and contemporary, finished with luxurious marble touches & reeded tiling that add a touch of sophistication to your daily routine.
Whether you are looking for a peaceful retreat or a home that makes the most of Hackney’s buzzing social scene, this flat offers the best of both worlds. The location could not be better, with an array of independent shops, cafes, and restaurants right on your doorstep, not to mention easy access to green spaces, London Fields lido and excellent transport links for commuting into the City or exploring the rest of London. This is a rare opportunity to secure a stylish and practical home in one of East London’s most sought-after neighbourhoods.
-
Victorian Grove, London, N16
£600,000In Excess OfJoin us for the property launch on Saturday 26th September 2026- contact us to reserve your private viewing.
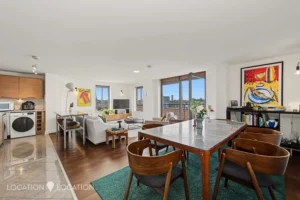
A beautifully refurbished two double bedroom, two bathroom apartment set on the fourth floor of a small modern development in the heart of Stoke Newington, enjoying far-reaching city views and nearly 1,000 sq ft of stylish living space.
Finished to a high specification throughout by the current owners, the apartment offers bright, contemporary interiors with an impressive dual-aspect open-plan kitchen, dining and living space. Flooded with natural light from floor-to-ceiling windows and French doors opening onto a Juliet balcony with far reaching views, it's an ideal space for both entertaining and everyday living.
Both bedrooms are larger than average and benefit from bespoke fitted wardrobes, with the principal suite enjoying a sleek en suite shower room. A beautifully appointed family bathroom, generous hallway storage and well-planned layout complete this exceptional home.
Perfectly positioned, Victorian Grove is perfectly located to enjoy all the independent cafés, boutiques, restaurants and pubs of Stoke Newington high street on your doorstep while you’re moments from Stoke Newington Church Street & the vibrant bars and nightlife of Dalston are also near by whilst Clissold & Abney Park as well as Hackney Downs are all within easy reach.
Excellent transport links include Rectory Road Overground, Dalston Kingsland and Dalston Junction stations, providing swift connections into Liverpool Street, the City and beyond, alongside numerous bus routes into the West End.
-
 Under Offer
Winston Road, London, N16
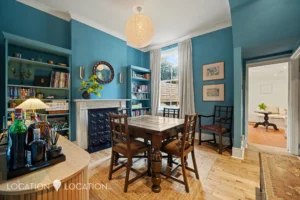
£700,000In Excess OfFull of charm, this gorgeous period conversion is perfectly positioned on one of Stokey’s best loved street; Winston Road. Just a stone’s throw from the wonderful mix of independent shops, bars and cafes surrounding Newington Green, and within a short walk from award-winning Clissold Park.
Spread across the ground and lower ground floor of a handsome mid-terraced victorian period conversion, the apartment offers flexible accommodation, a stylish design and a 50% share of the freehold. There are two bedrooms, a spacious reception room, eat-in kitchen, bathroom and walk-in wardrobe. The west-facing terraced garden is gorgeous, creating an ideal sun-trap on sunny afternoons.
A perfect first home, the apartment is close to speedy connections serving the City and Central London, and sits within catchment of outstanding local schools, too.
Showing 1–10 of 69 properties