
-
 Let Agreed
Alkham Road, London, N16
£2,400 pcmAvailable now, Furnished or Unfurnished
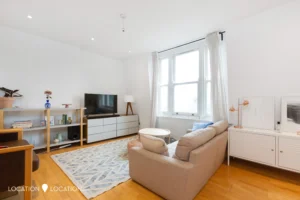
A perfectly located and incredibly spacious two double bedroom home, ideal for single professionals or couples alike.
A very tastefully completed period conversion, set within an imposing Victorian terrace and conveniently located on a quiet tree-lined residential street. Boasting contemporary fittings & design throughout. The home benefits from a large open-plan kitchen, living and dining area to the rear, overlooking the gardens through large windows. Great quality fixtures and appliances, wooden floors and high ceilings make for a lovely home. A large principal bedroom, along side a slightly smaller second bedroom ideal as a home office or guest room.
Alkham Road offers a convenient location, close to the eclectic mix of independent shops, bars and restaurants along Church Street and Stokey High Street. Leafy Abney Cemetery and popular Stoke Newington Common are both close by, and award-winning Clissold Park is only a short walk away, too. Connections into the City and super speedy, with Stoke Newington Station just around the corner, offering direct links into London Liverpool Street.
-
 Let Agreed
Essex Wharf, London, E5
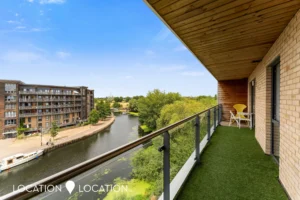
£2,750 pcmThis modern two-bedroom, two-bathroom apartment offers contemporary living in a beautifully designed space. The open plan living area seamlessly connects to a sleek, high-gloss kitchen with integrated appliances and ample countertop space, perfect for both entertaining and every-day living. Large windows and floor-to-ceiling sliding doors fill the living spaces and bedrooms with natural light, enhancing the neutral decor and creating a bright and welcoming atmosphere. Both bedrooms are generously proportioned, one benefiting from an en-suite bathroom and the other featuring a large mirrored wardrobe for ample storage. Modern bathrooms include walk-in showers, heated towel rails, and integrated storage, providing both style and practicality.
A standout feature of this apartment is the private balcony, accessed from the living area, which offers stunning river views and a peaceful outdoor seating area enclosed by a glass balustrade. The secure entry system, wooden flooring, and built-in shelving add comfort and convenience throughout. Residents can enjoy the tranquil riverside setting with scenic walks, lush greenery, and beautifully maintained modern apartment buildings. With its combination of high-quality finishes, practical features, and access to outdoor space, this apartment appeals to those seeking a sophisticated yet relaxing lifestyle close to nature.
Principal Bedroom 18' 1" x 9' 10" (5.51m x 3.00m)
Bedroom 2 13' 0" x 9' 10" (3.96m x 3.00m)
Reception Room / Kitchen 25' 0" x 10' 6" (7.62m x 3.20m)
Bathroom
Hallway
-
Westerham Avenue, London, N9
£2,200 pcmAvailable from 30th September | Part Furnished or Unfurnished.
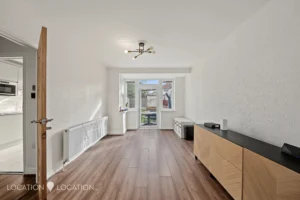
A well-presented three-bedroom semi-detached house located on the popular Westerham Avenue, offering over 1,000 sq ft of well-proportioned living accommodation.
The ground floor features a bright and spacious double reception room, providing an excellent space for both relaxing and entertaining. The separate kitchen offers direct access to the spacious rear garden, ideal for outdoor dining and entertaining.
Upstairs, the property comprises two generously sized double bedrooms, alongside a well-proportioned single bedroom which would be ideal as a home office, or nursery. A family bathroom completes the first floor.
The property further benefits from a private driveway with parking for multiple vehicles, adding further convenience for residents.
Westerham Avenue is a popular residential location, conveniently situated within easy reach of a range of local schools, shops and everyday amenities. Silver Street and Edmonton Green stations offer convenient rail connections, while the A10, A406 North Circular and M25 are all readily accessible, providing excellent road links to surrounding areas.
Key Features:
-
Three-bedroom semi-detached house
-
Over 1,000 sq ft
-
Available from 30th September
-
Part furnished or unfurnished
-
Spacious double reception room
-
Separate kitchen with garden access
-
Private rear garden
-
Two double bedrooms
-
Additional single bedroom/home office
-
Family bathroom
-
Private driveway with parking for multiple vehicles
-
Excellent transport links
-
-
 Let Agreed
East Bank, London, N16
£4,500 pcmAvailable ASAP – Unfurnished or Part Furnished
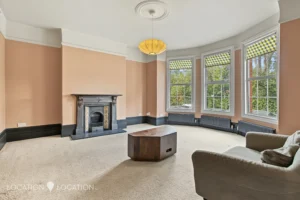
This charming 5 double bedroom house on East Bank, N16, offers approximately 2,800 square feet of spacious and versatile living accommodation. Full of character and charm, the property makes an ideal family home or perfect for 4 professional sharers looking for an additional home office
The ground floor offers generous living and entertaining space, with two separate living rooms providing flexible space for relaxing, entertaining or family living. Large windows bring in plenty of natural light, with views overlooking the garden. The property also retains a number of character features throughout.
The kitchen provides plenty of storage and workspace, with access to a bright conservatory overlooking the garden. The property also benefits from a spacious utility room, providing useful additional storage and practical space.
The property also benefits from multiple bathrooms.
Outside, there is a well-maintained private garden with a patio area, providing plenty of space for outdoor dining, entertaining or simply relaxing.
-
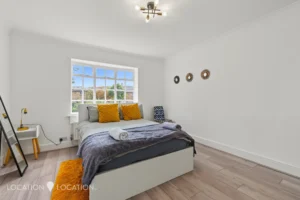
Queens Drive, London, N4
£1,900 pcmAvailable from 25th September, Unfurnished
This beautifully presented split level one double bedroom flat offers ample space and a great location for a couple or single professional
The spacious open plan kitchen and living area features integrated appliances & sleek contemporary cabinetry, with a access onto a shared communal garden.
The equally spacious double bedroom benefits from ample built-in storage and stylish laminate flooring, offering both comfort and practicality sitting at 507 sq ft.
Queens drive is a sought after tree-lined street in the popular N4 postcode, a short walk from Finsbury park station making commuting in and around london superbly easy. just a literal stones throw from award-winning Clissold Park and the fantastic mix of independent shops, bars and restaurants surrounding Stoke Newington Church street & Green lanes. The property has been maintained to a very good standard, and is the perfect rental home for couples or single professionals looking to move to the area.
-
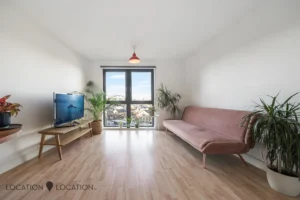 Let Agreed
Situated on the 5th floor of a modern development this spacious one bedroom riverside apartment makes a perfect home. Benefiting from beautiful views, a contemporary finish throughout and offered furnished.
Overlooking the popular Millfields Park and the River Lea, this excellent home is perfectly positioned for scenic strolls to Hackney Marshes, popular Here East and the Olympic Park.
This light and bright apartment comprises; a generous main bedroom, a neatly tiled and well-appointed bathroom suite, plus a spacious open-plan fitted kitchen/living room with ample space to dine and entertain with ceiling to floor windows allowing plenty of light to flow through.
Additional benefits include secure key-fob entry, cycle storage & lift access.
Harry Zeital Way is conveniently located for speedy links across the City and Central London, with Clapton Station (Overground) just at the top of the road. Award-winning Springfield Park (Green Flag) is just a short walk up the river, plus Lea Valley Park and Hackney Marshes are just across the river. The eclectic mix of independent shops, bars and restaurants along Upper Clapton Road and Chatsworth Road are both close by, too.
-
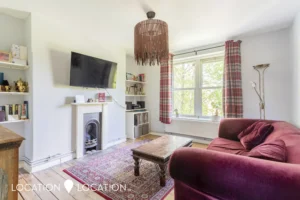 Let Agreed
UNDER OFFER NO FURTHER VIEWINGS AVAILABLE
Available from 6th October, Part Furnished
A two double bedrooms apartment, set ideally between Stoke Newington, Dalston and Hackney Central. Previously owner occupied and finished to a great standard.
Well-proportioned throughout, this apartment set within this popular mansion building. A generous lounge with large windows and high ceilings with accompanying modern fitted kitchen, the bathroom is finished to a high standard and there is two good sized double rooms. Further benefits include double glazing, gas central heating, communal gardens and intercom entry.
Located only a short walk to Hackney Downs Station as well as being within close proximity of Hackney Central and Dalston Junction.
-
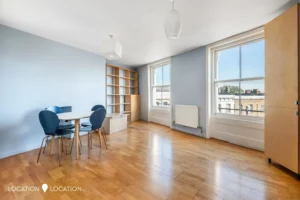 Let Agreed
Crossway, London, N16
£1,750 pcmAvailable from 30th September, Part Furnished
At 470 sq. ft., this bright and spacious top floor apartment benefits from high ceilings and excellent proportions. Positioned in the heart of vibrant Dalston, this well connected conversion is a perfect home for professional singles or couples.
There is a charming open-plan kitchen/living space, with ample room to cook, dine and entertain, plus a sleek and stylish bathroom suite. The bedroom, quietly tucked away at the rear of the property, has more than enough space for wardrobes, too.
There is an excellent mix of independent shops, bars, cafes and restaurants on the doorstep (Dusty Knuckle, High Water, Rio Cinema and Gillett Square are just a few of our favourites!), and tranquil Curve Garden is just around the corner. Connections into the City and Central London are super speedy, with Dalston Junction and Dalston Kingsland stations (both Overground) very close by.
-
 Let Agreed
Palatine Road, London, N16
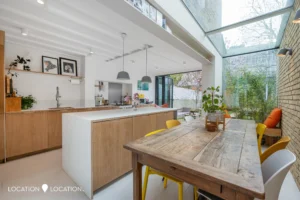
£5,000 pcmOffered unfurnished and can be flexible with availability, between immediately until 1st October.
Nestled in a prime location, this enchanting 3 bedroom mid-terraced property offers a perfect family home for those seeking space and style. Boasting 1249 sqft of living space, this residence seamlessly blends modern amenities with charming period features, creating a harmonious ambience throughout
The wonderful home comprises; three double bedrooms, modern tiled bathroom with a bathtub, a stunning double-reception and a large through kitchen and dining area at the rear leading out to a beautiful South facing rear garden that includes a garden office and shed. Further benefits include painted original floor boards, period features with large windows, additional downstairs WC and beautiful modern kitchen with bi-folding doors and skylight.
Palatine Road is a quite tree-lined residential street moments away from Butterfield Green Park and within walking distance of the many bars and restaurants of both Stoke Newington Church Street and Dalston. Transport links include, Dalston Kingsland Station (Overground & East London Line) and a variety of bus routes in to The City and West End.
-
 Let Agreed
Available from 5th October, Unfurnished.
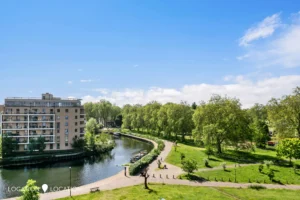
We are delighted to offer this fantastic two bedroom apartment compromising of one double and one single bedroom in Fenland House, E5.
The property boasts two spacious bedrooms, two bathrooms including en-suite to the principal, modern fully fitted kitchen with all white goods and a spacious open plan reception area that leads out to the large private balcony. The balcony has exceptional views overlooking the canal. There are excellent transport links to central London with Clapton train station just a five minute walk away.
Located just a stones through from the picturesque Hackney Marshes, the property is located in a peaceful and scenic part of London, whilst still offering excellent access to the hustle and bustle of the City.
There is the added benefit of an underground parking space with this property
Showing 11–20 of 21 properties